345 Harp Loop
345 Harp Loop
345 Harp Loop
345 Harp Loop
345 Harp Loop
345 Harp Loop
345 Harp Loop
345 Harp Loop
345 Harp Loop
345 Harp Loop
345 Harp Loop
345 Harp Loop
345 Harp Loop
345 Harp Loop
345 Harp Loop
345 Harp Loop
345 Harp Loop
345 Harp Loop
345 Harp Loop
345 Harp Loop
345 Harp Loop
345 Harp Loop
345 Harp Loop
345 Harp Loop
345 Harp Loop
345 Harp Loop
345 Harp Loop
345 Harp Loop
VIEW PHOTOS
$179,000

345 Harp Loop

3 Beds 2 Baths 2,181 Sq.Ft. 0.5 Acres

Description

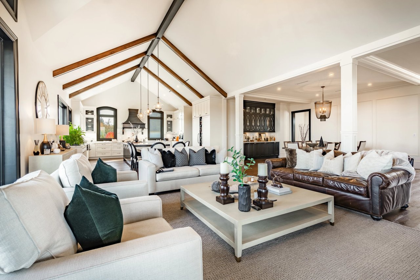
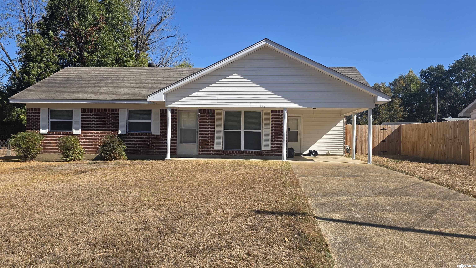
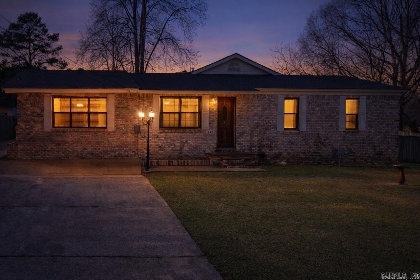
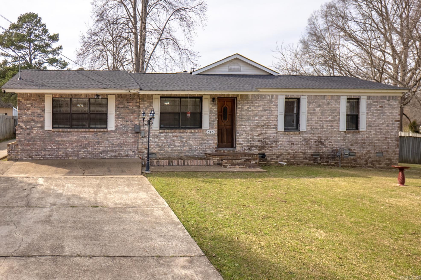
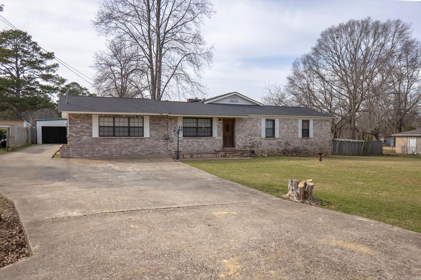
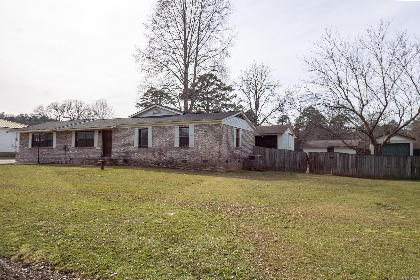
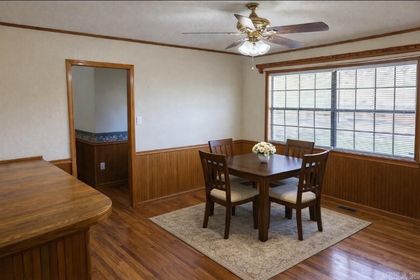
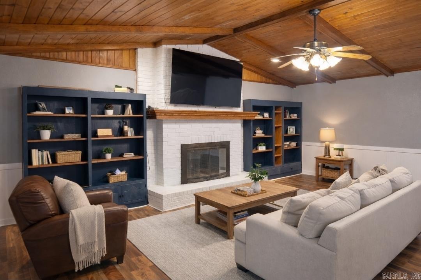
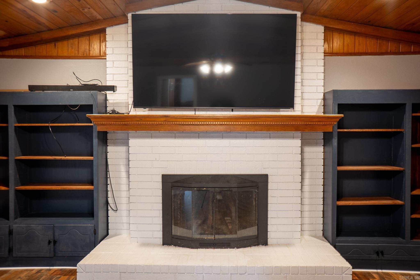
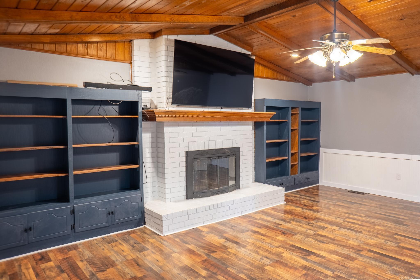
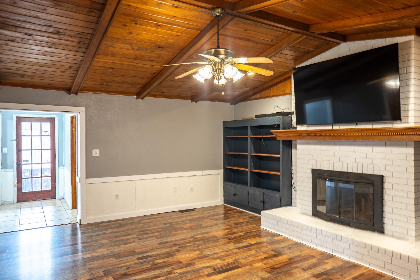
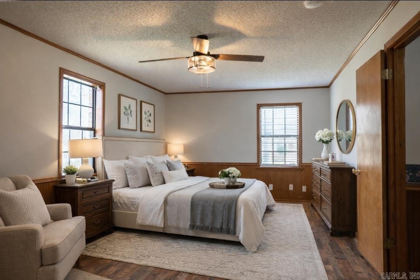
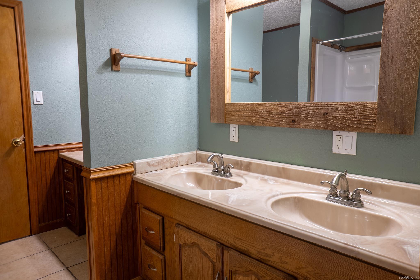
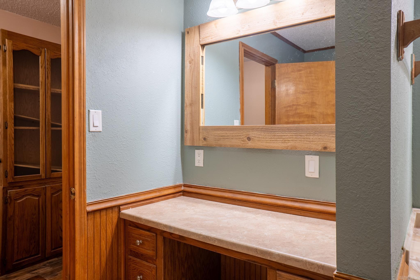
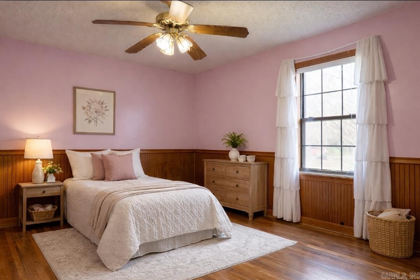
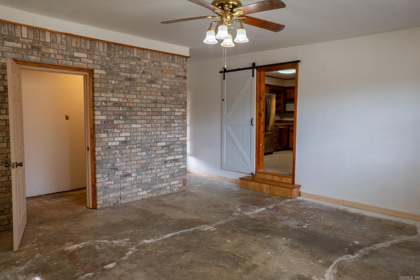
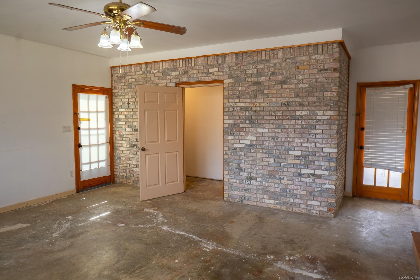
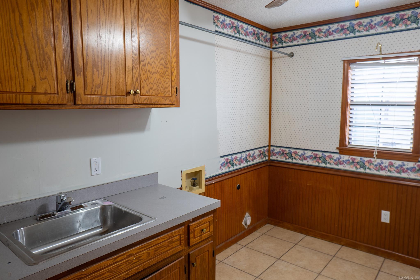
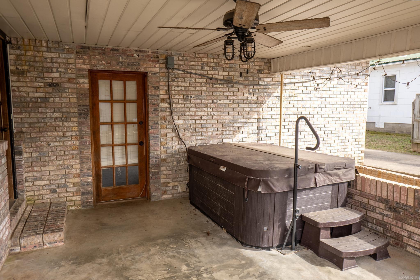
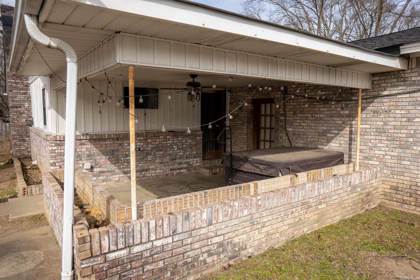
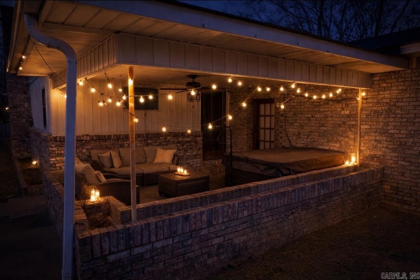
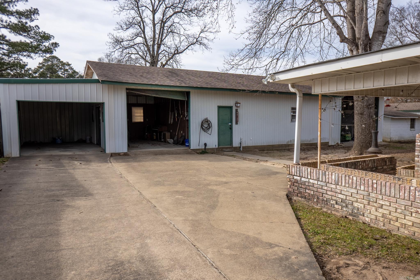
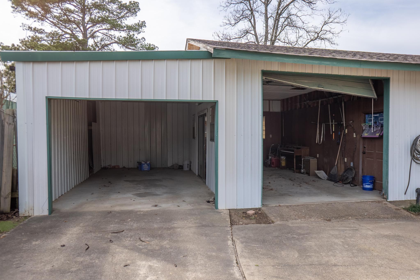
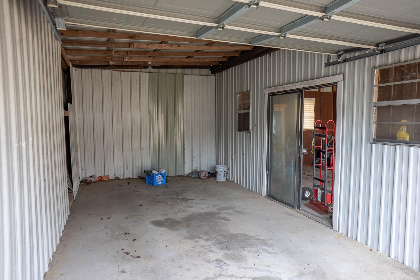
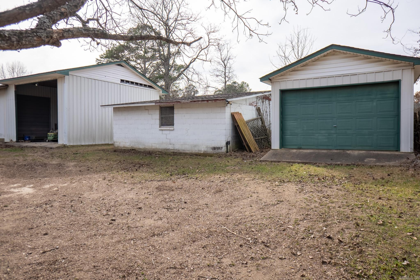
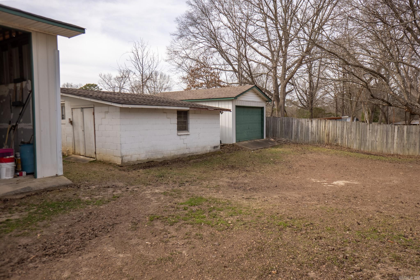
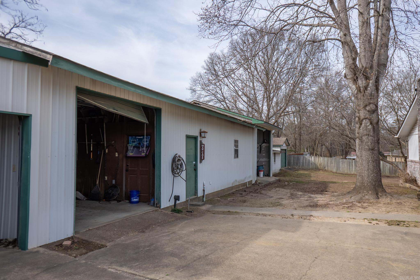
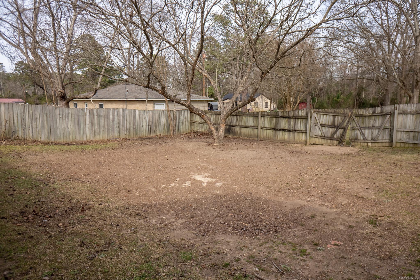
You won't be short on space here -- offering 2,181 sq ft in a convenient Central Arkansas location, less than 10 minutes from I-30. This 3BR, 2BA home features large, well-proportioned rooms, a flexible layout, and character throughout. The revived living room is centered around a gorgeous woodburning fireplace with built-ins on both sides -- a true focal point that brings warmth and charm to the space. A separate dining room adds definition, while the breakfast bar supports easy everyday living. The spacious primary suite includes double sinks, a separate vanity, and an additional room ideal for a closet, office, hobby room, or extra storage. A generously sized bonus room with a closet offers even more versatility for a third bedroom, game room, media room, or workspace. Situated on approximately 0.5 acres, the property includes a back patio, 2-car garage, additional parking, and three shop/storage buildings, one equipped with a half bath. All appliances, electronics, and hot tub to convey. Roof replaced in 2023 and water heater serviced in 2025. There's more here than photos can capture -- this is one you need to see in person. Schedule your tour today. AGENTS SEE REMARKS

Share Property

Location

345 Harp Loop, Malvern, AR 72104

Status

Sold

Date Sold

August 24, 2026
Wanda Lathem

Wanda Lathem

TITLE

REALTOR®

LICENSE

SA00093363

Property Amenities

Interior
Fireplace Woodburning-Site-Built
Appliances Free-Standing Stove, Microwave, Gas Range, Dishwasher
Flooring Wood, Tile, Concrete
Total Bedrooms: 3
Full Bathrooms: 2
Other Interior Features Washer Connection, Dryer Connection-Electric, Smoke Detector(s), Window Treatments, Walk-In Closet(s), Built-Ins, Ceiling Fan(s), Breakfast Bar, Kit Counter-Formica
Area & Lot
Lot Area 0.5 Acres
Living area 2,181 Sq.Ft.
MLS® ID 26018343
Year Built 1975
Architecture Styles Traditional
Type Residential
Status Sold
Date Sold August 24, 2026
Exterior
Stories 1
Air conditioning Central Cool-Electric, Central Heat-Gas
Other Exterior Features Brick
Parking Garage, Two Car
Lot Features Level
Roof Architectural Shingle
Utilities Septic, Water-Public, Elec-Municipal (Entergy), Gas-Natural
Finance
Sales Price $179,000
Real Estate Tax $930 yearly

Partner With Our Expert Team

When we assist you with buying or selling, we evaluate the property and your goal as if they were our own. It’s really that simple – doing business the way it used to be done.