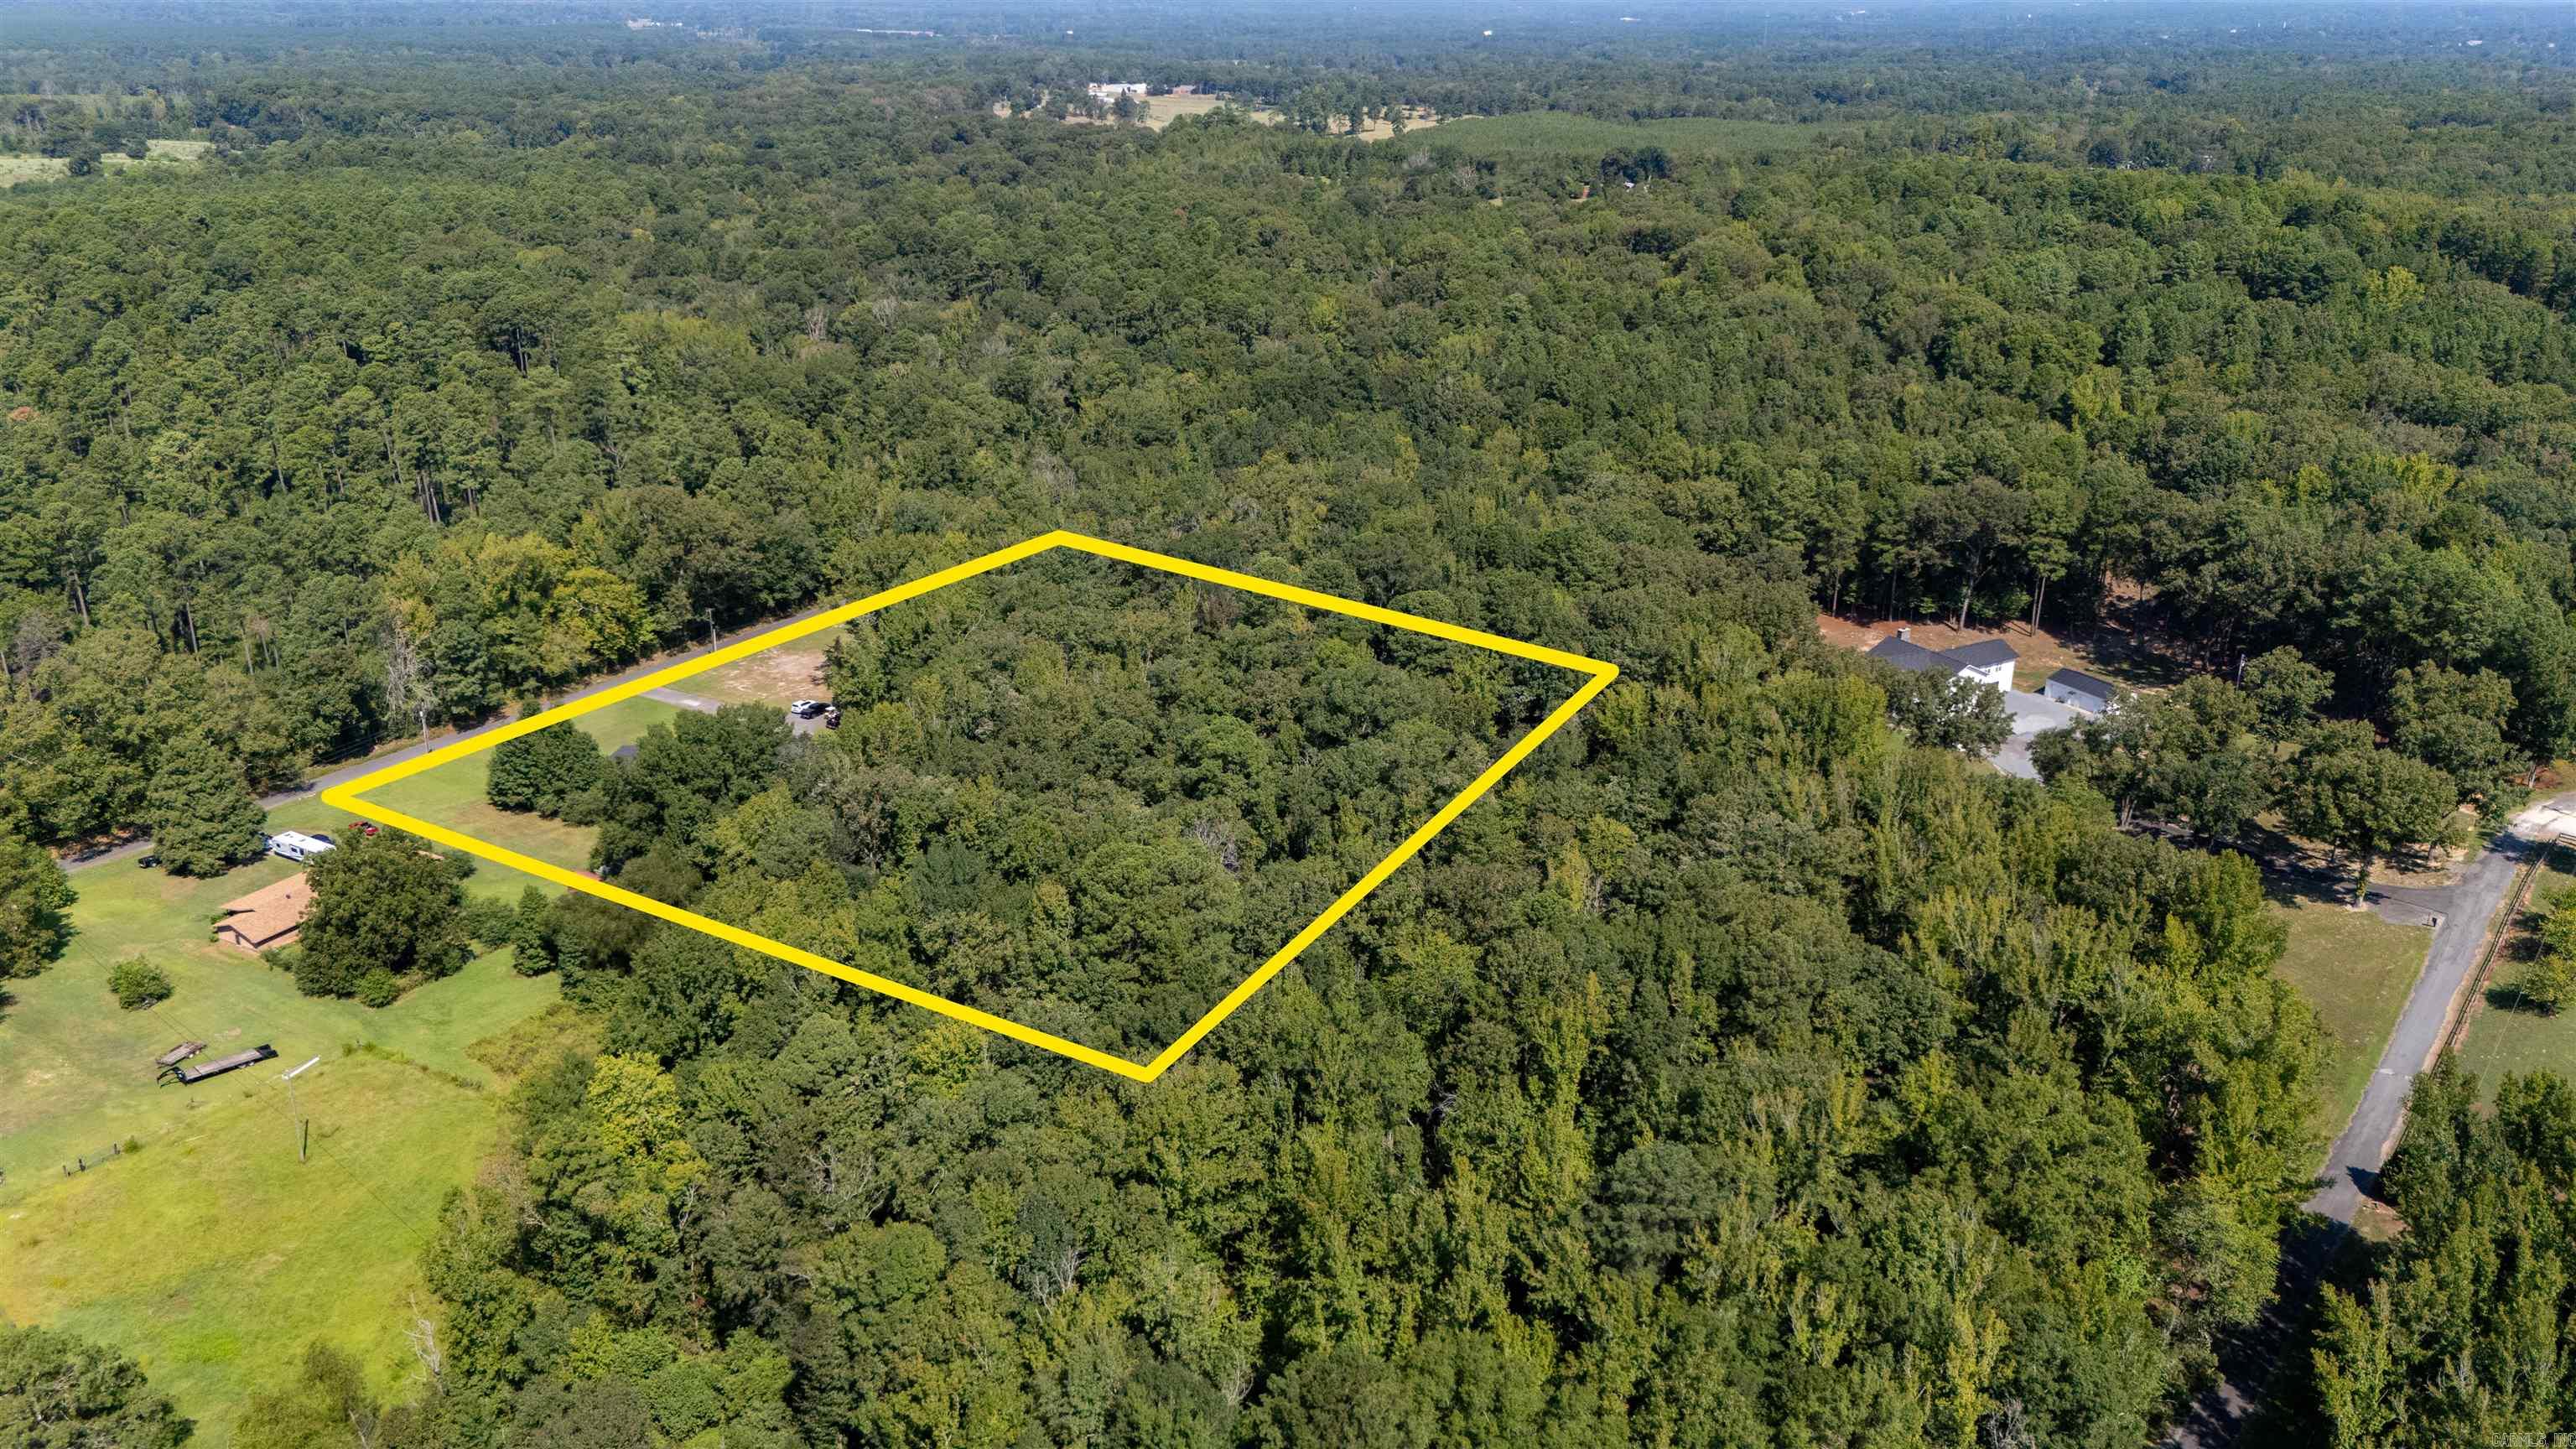
5417 Dyer Street
5417 Dyer Street
5417 Dyer Street
5417 Dyer Street
5417 Dyer Street
5417 Dyer Street
5417 Dyer Street
5417 Dyer Street
5417 Dyer Street
5417 Dyer Street
5417 Dyer Street
5417 Dyer Street
5417 Dyer Street
5417 Dyer Street
5417 Dyer Street
5417 Dyer Street
5417 Dyer Street
5417 Dyer Street
5417 Dyer Street
5417 Dyer Street
5417 Dyer Street
5417 Dyer Street
5417 Dyer Street
5417 Dyer Street
5417 Dyer Street
5417 Dyer Street
5417 Dyer Street
5417 Dyer Street
5417 Dyer Street
5417 Dyer Street
5417 Dyer Street
5417 Dyer Street
5417 Dyer Street
5417 Dyer Street
5417 Dyer Street
5417 Dyer Street
5417 Dyer Street
5417 Dyer Street
5417 Dyer Street
5417 Dyer Street
5417 Dyer Street
5417 Dyer Street
5417 Dyer Street
5417 Dyer Street
VIEW PHOTOS
$250,000

5417 Dyer Street

3 Beds 2 Baths 1,709 Sq.Ft. 5.93 Acres

Description

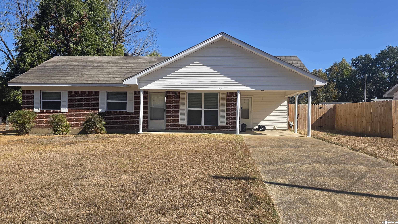
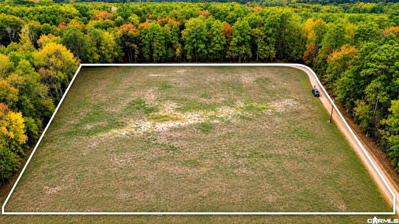
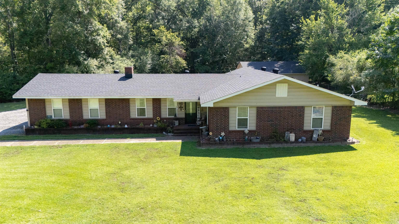
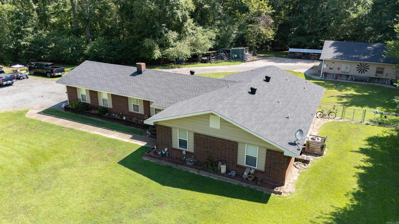
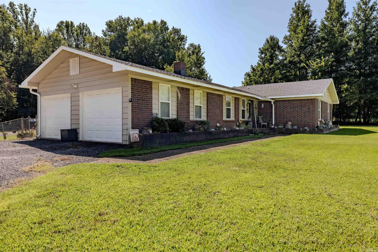
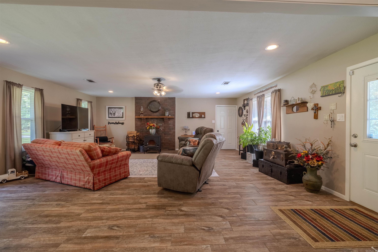
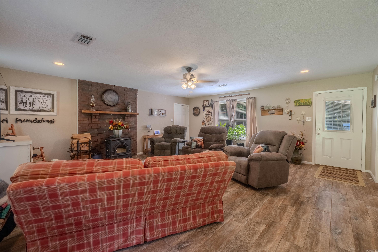
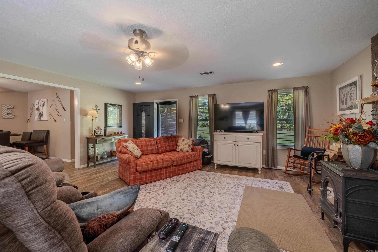
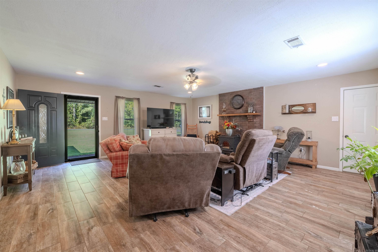
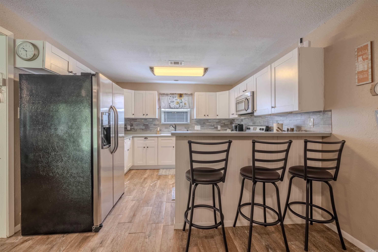
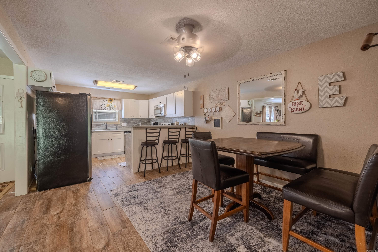
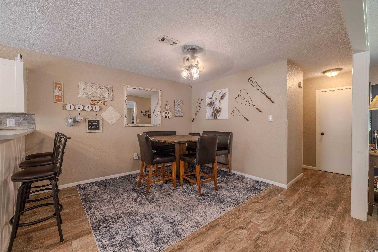
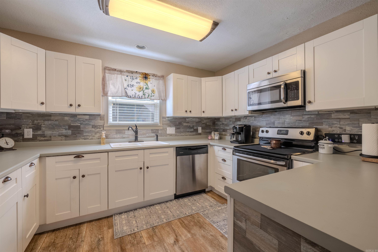
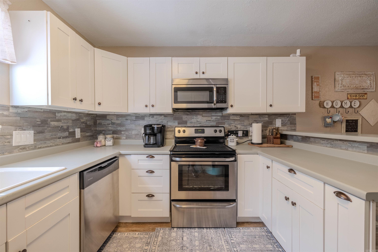
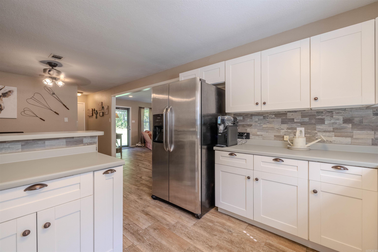
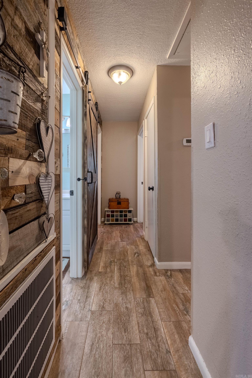
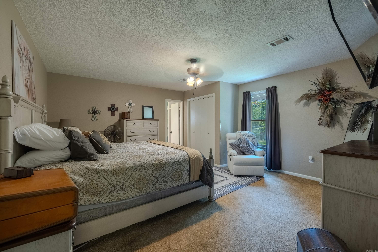
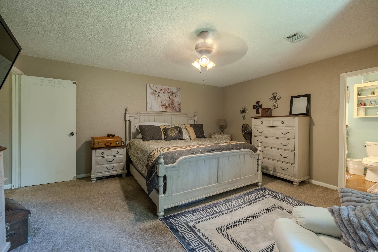
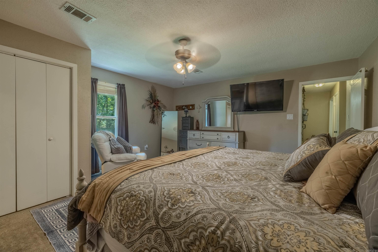
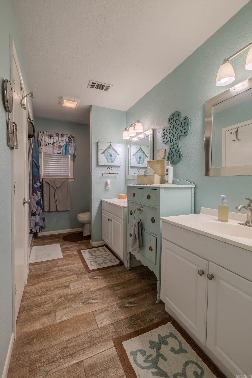
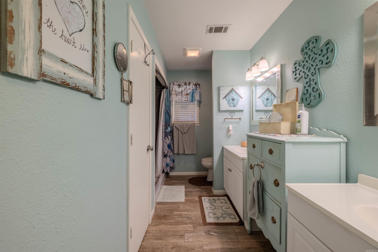
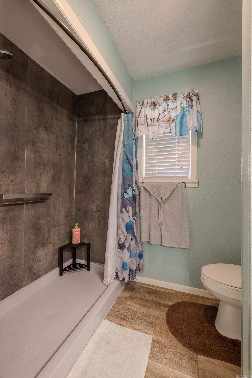
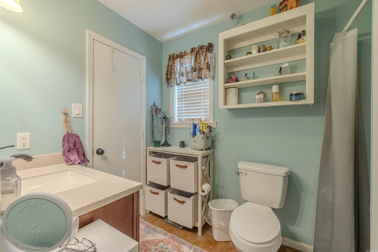
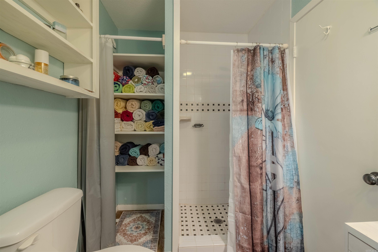
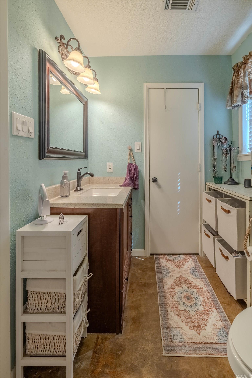
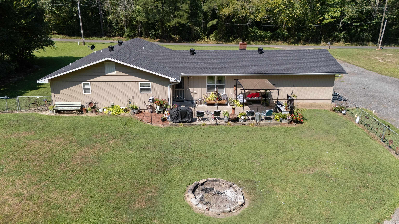
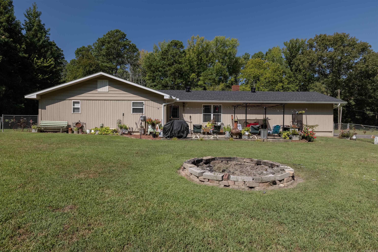
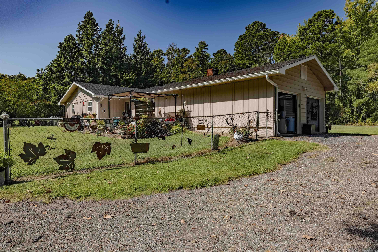
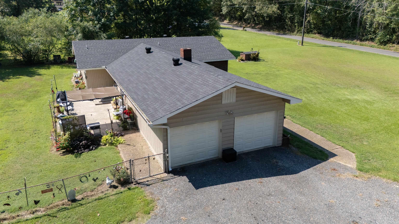
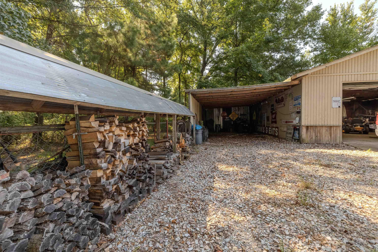
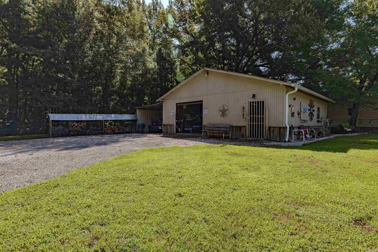
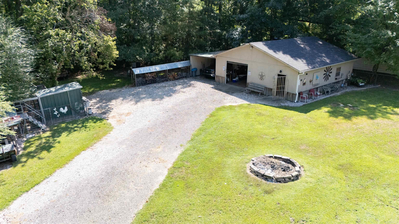
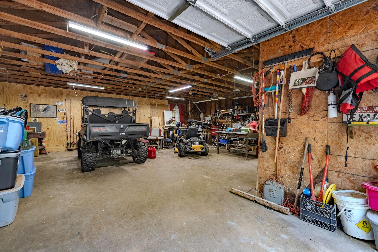
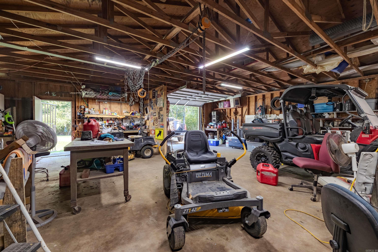
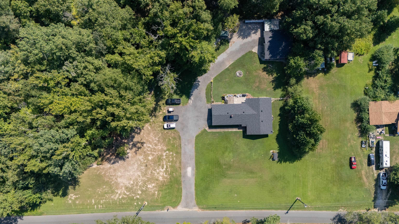
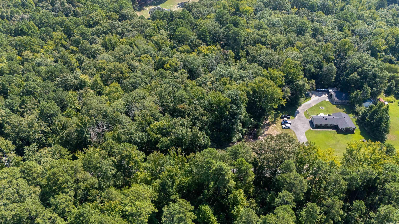
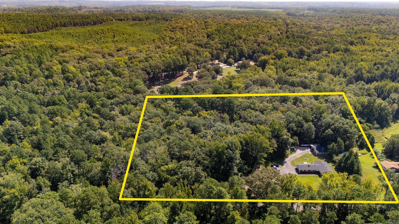
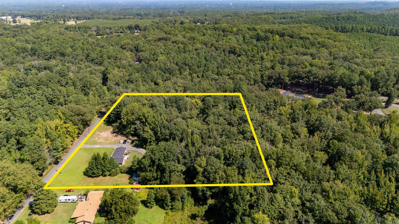
Move-in ready and packed with updates! This well-maintained home has undergone extensive improvements + 5.93 acres of beautiful property, offering buyers the benefit of many major systems already updated. The entire home and shop have been rewired, along with complete replumbing throughout the home and the addition of city water. Other major updates include a new HVAC system, new windows, new water heater (2026), and new appliances throughout. The kitchen has been completely remodeled, creating a fresh and functional space for everyday living. Additional improvements include new interior and exterior paint, tile flooring added in 2015, and a new shower in the spare bathroom in 2025. The house does require Flood Insurance owner currently pays $700.00 per year. See Flood Map With extensive updates already completed--including electrical, plumbing, HVAC, windows, water heater, kitchen, appliances, and more--this property is ready for its next owner. Schedule your private showing today and see everything 5417 Dyer St has to offer! Agents See Remarks

Share Property

Location

5417 Dyer Street, Malvern, AR 72104

Status

Sold

Date Sold

October 9, 2026

Property Amenities

Interior
Fireplace Woodburning-Stove
Appliances Free-Standing Stove, Microwave, Electric Range, Dishwasher, Disposal, Ice Maker Connection
Flooring Carpet, Tile
Total Bedrooms: 3
Full Bathrooms: 2
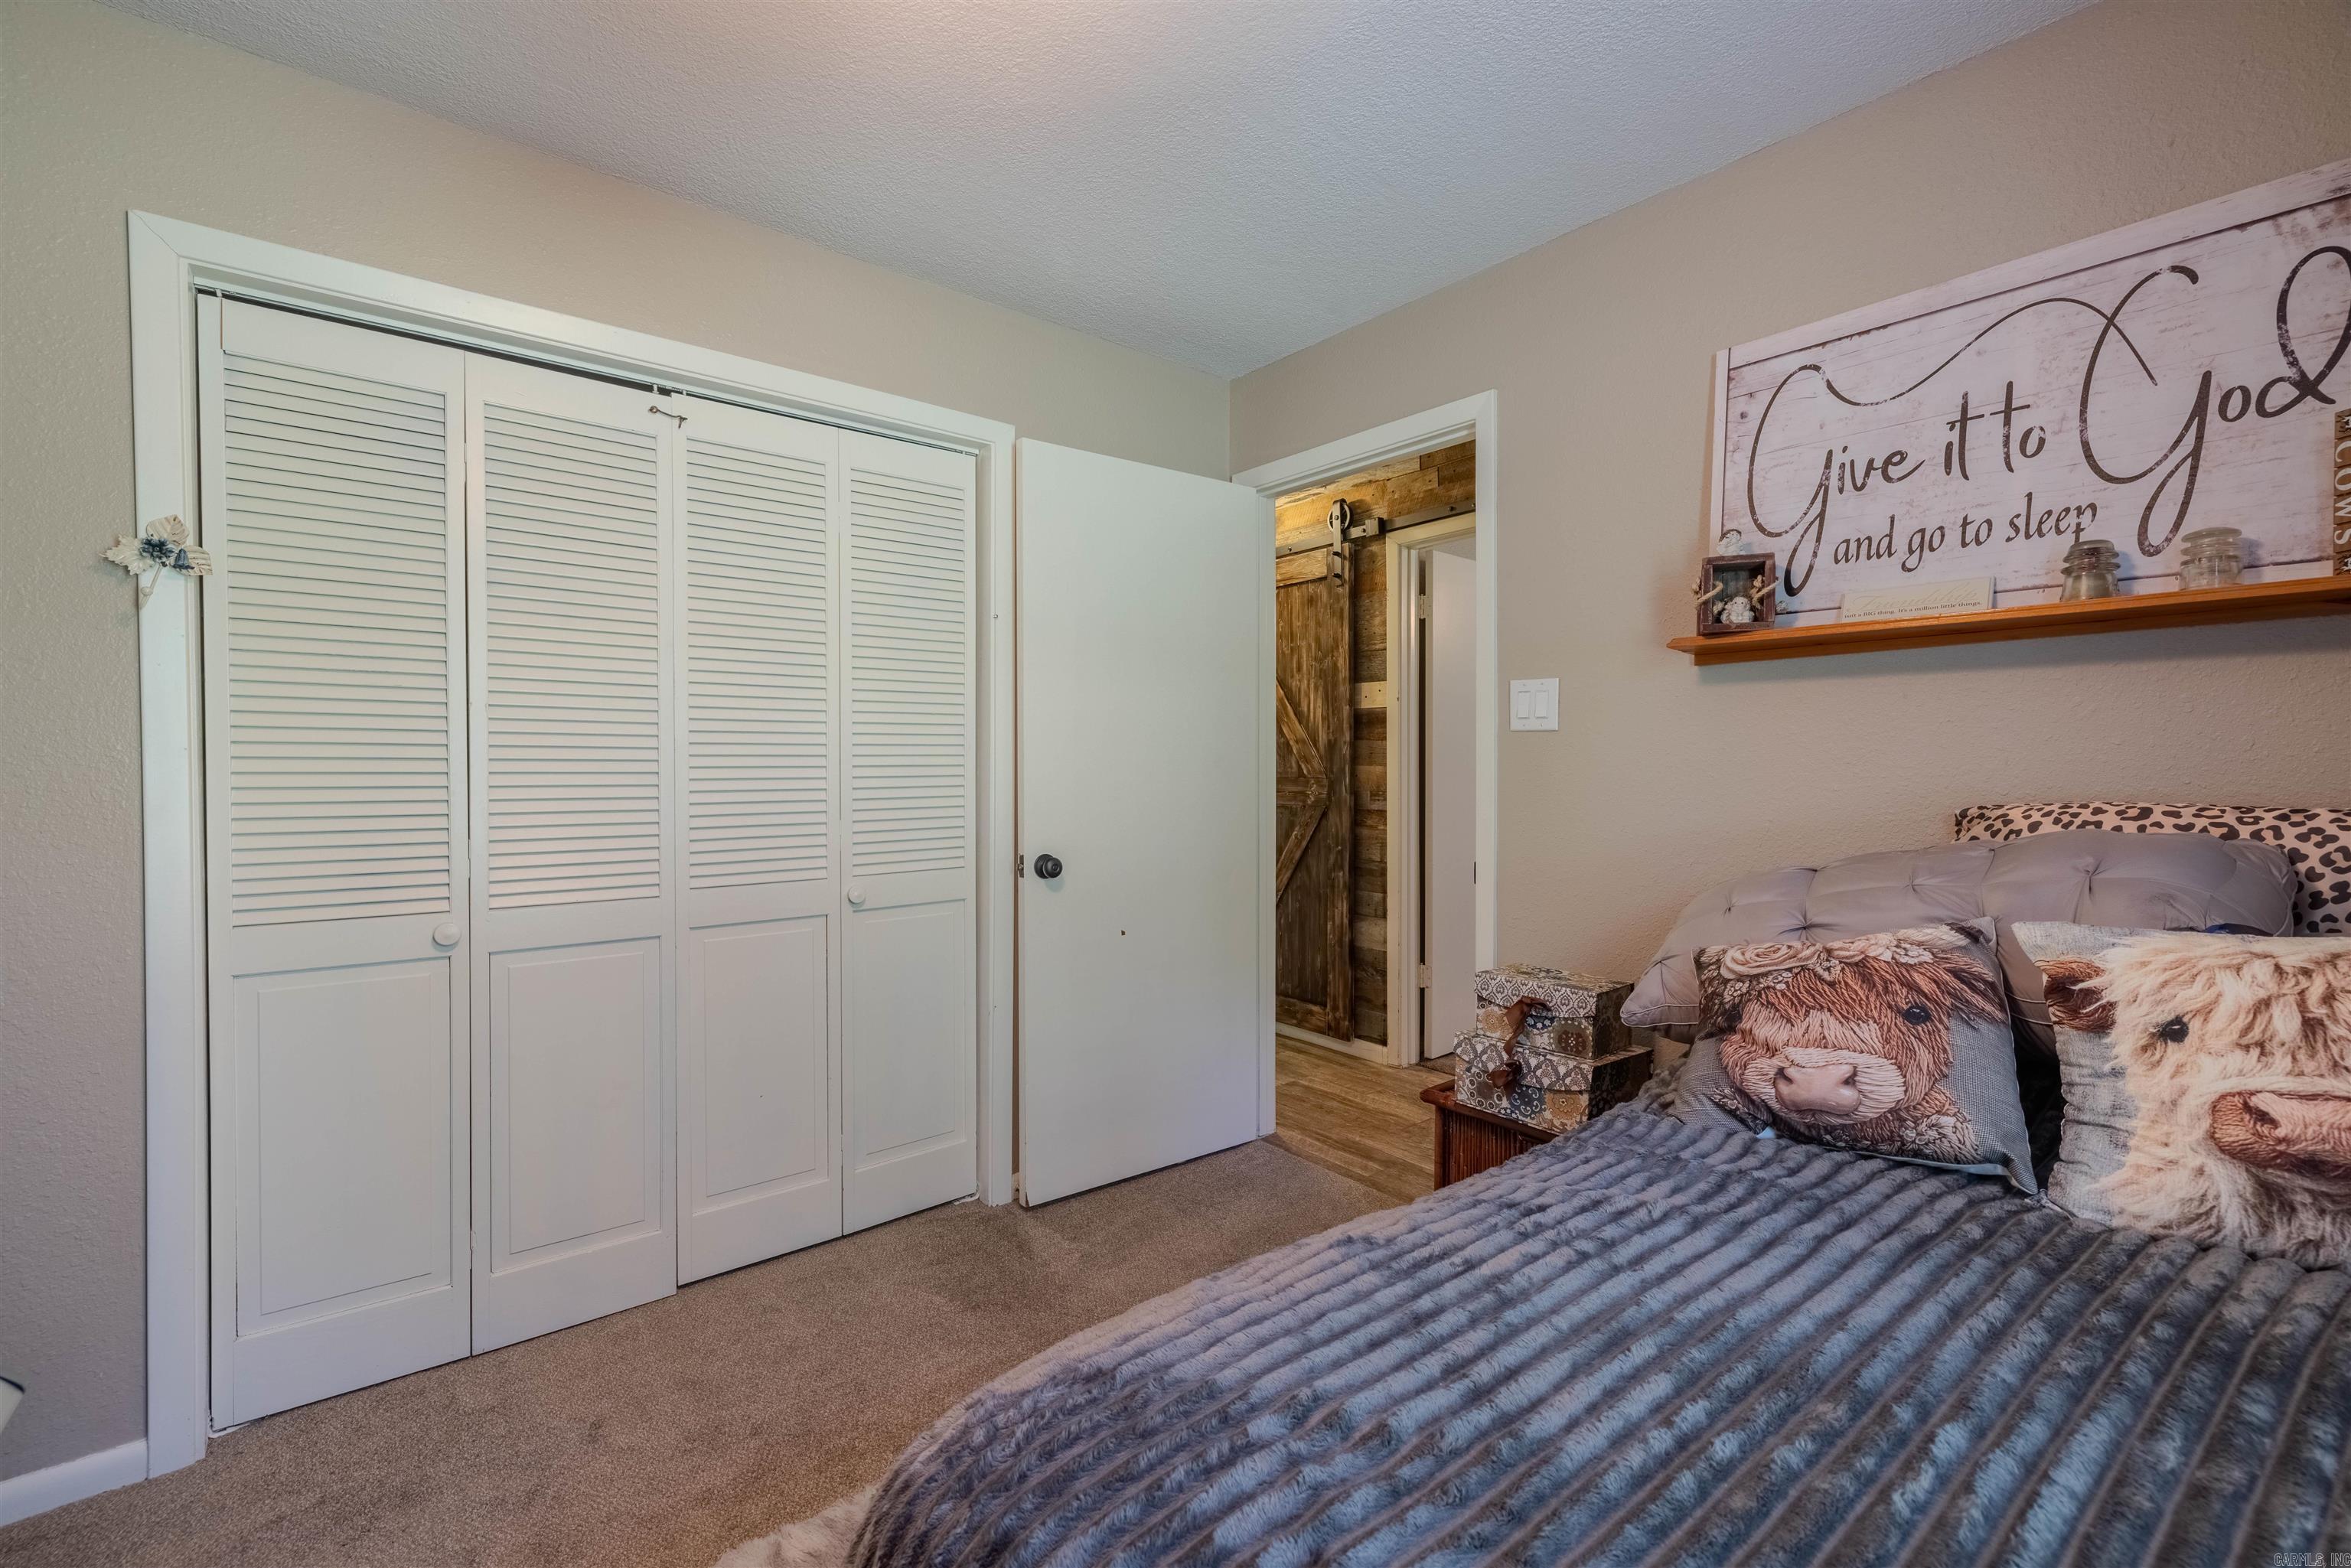
Other Interior Features Washer Connection, Dryer Connection-Electric, Water Heater-Electric, Smoke Detector(s), Window Treatments, Walk-In Closet(s), Ceiling Fan(s), Walk-in Shower, Kit Counter- Granite Slab
Area & Lot
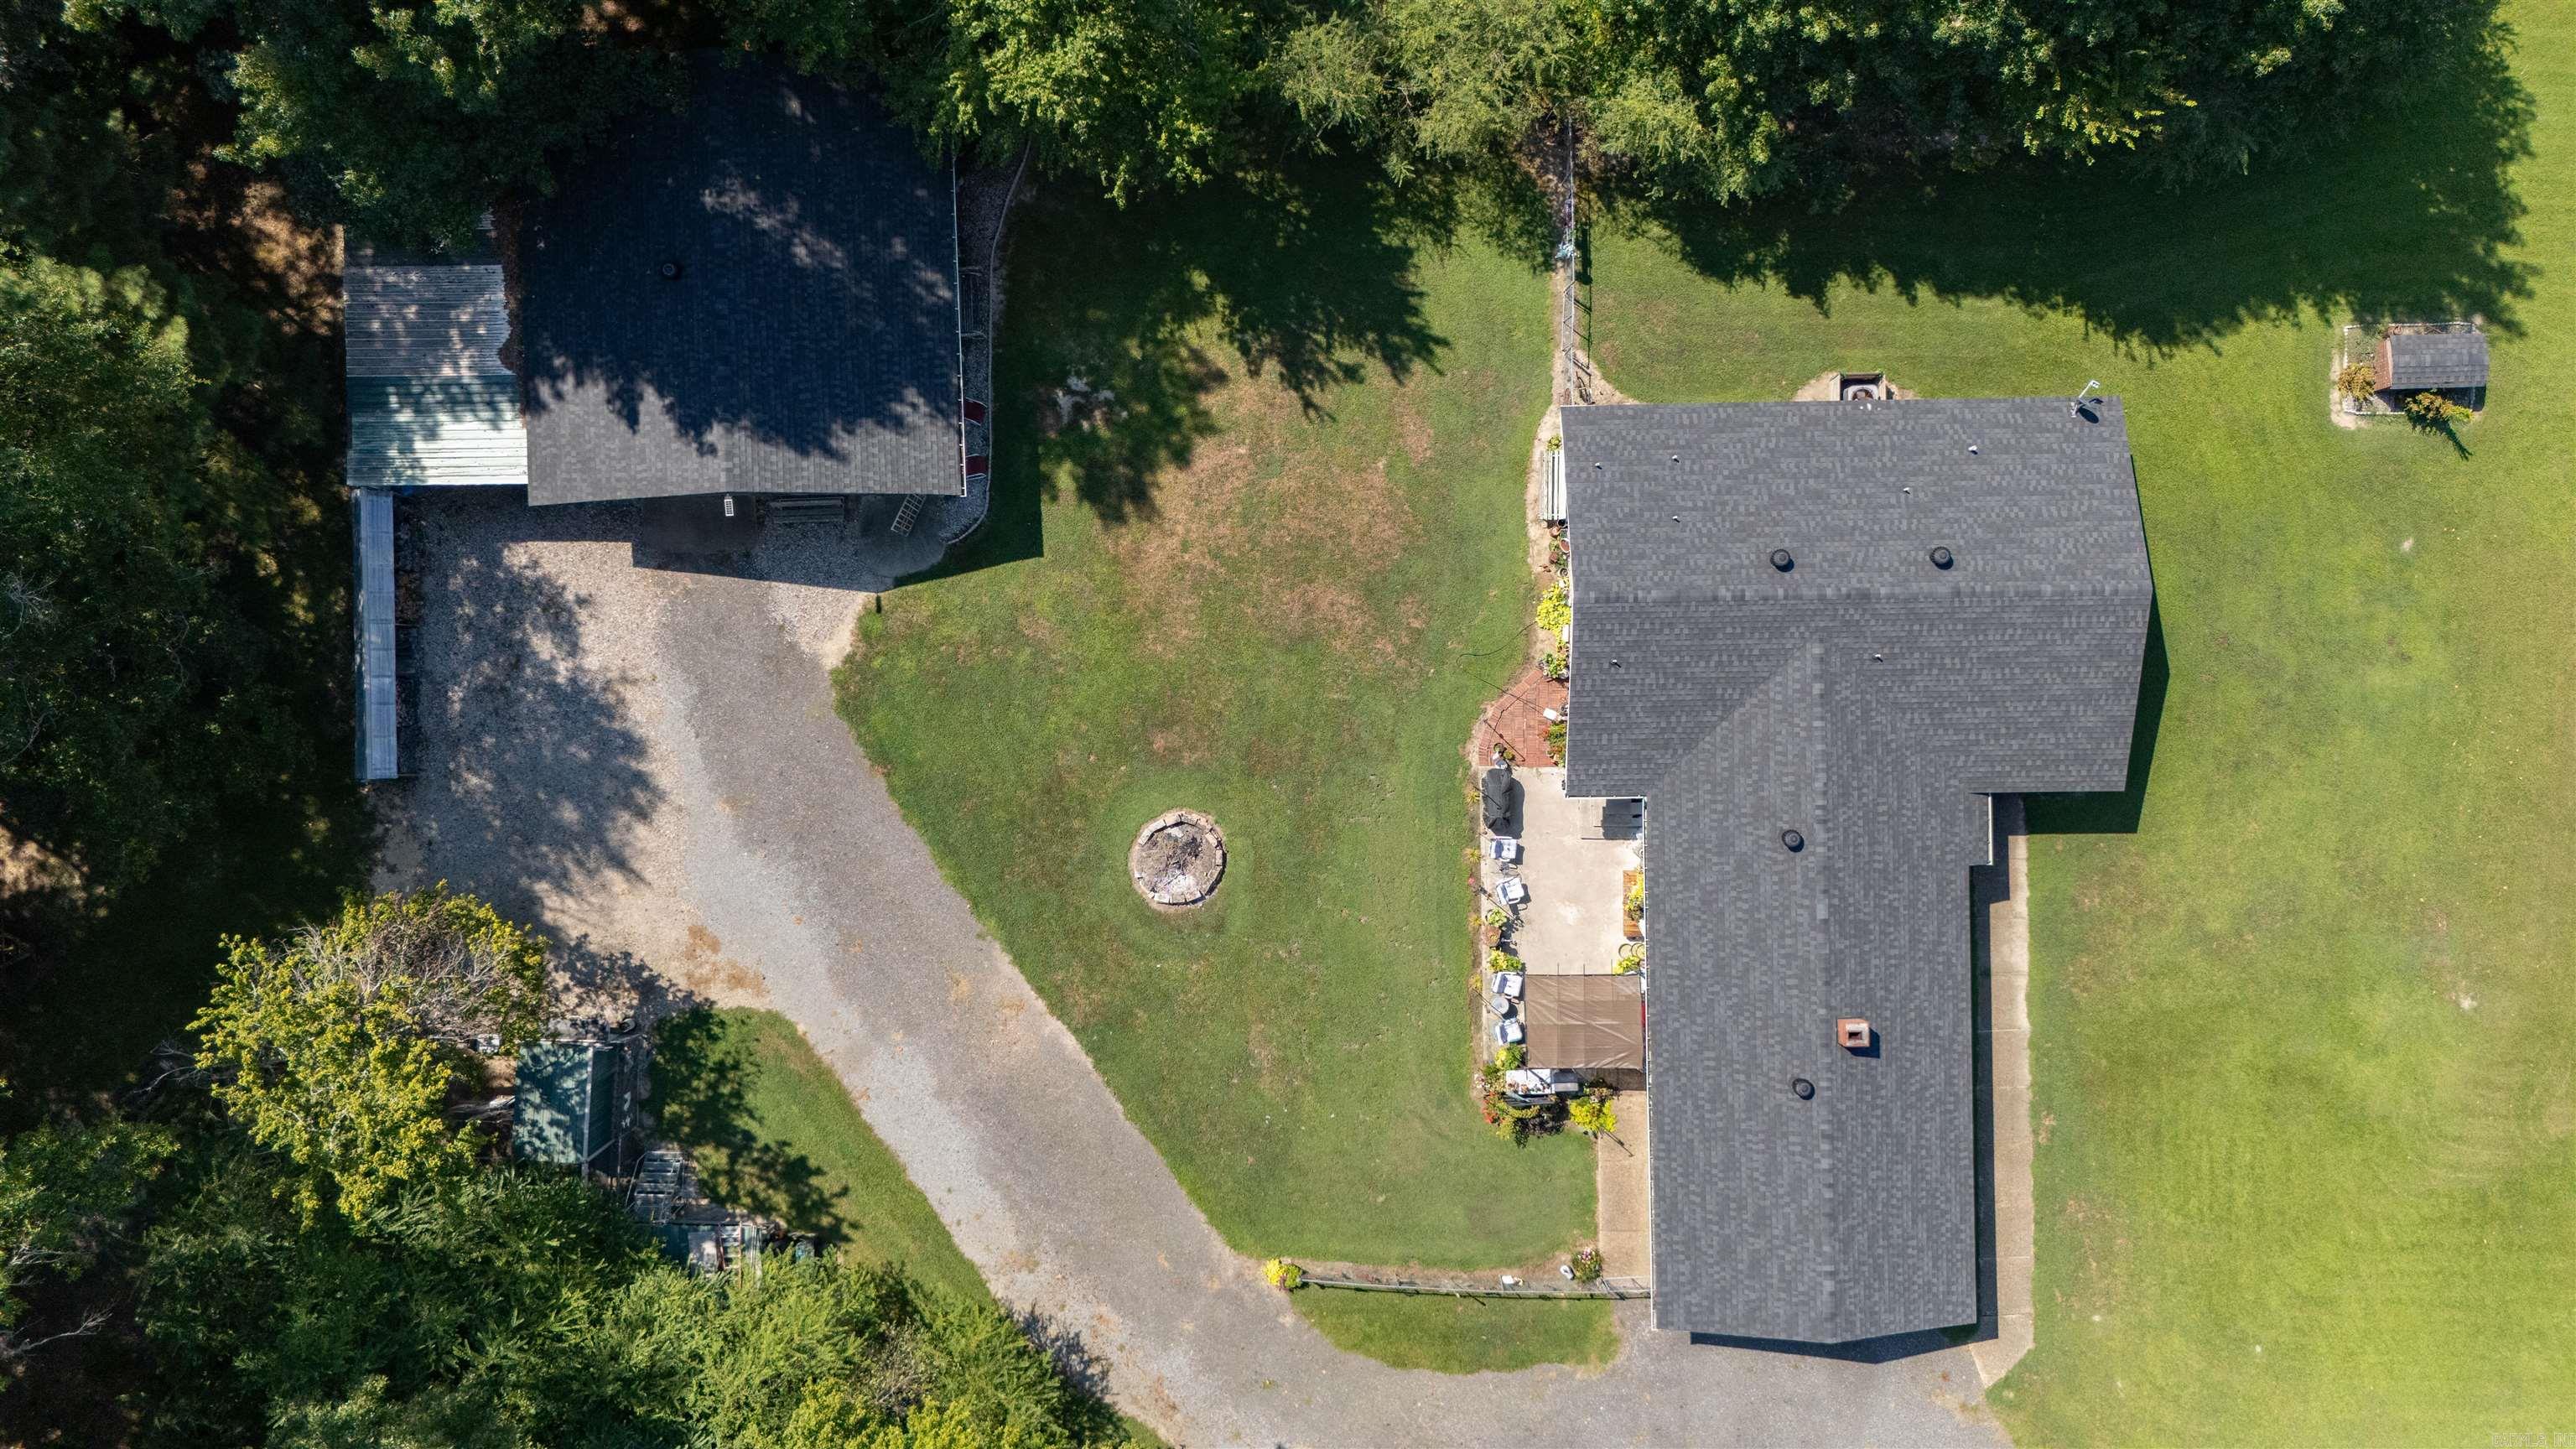
Lot Area 5.93 Acres
Living area 1,709 Sq.Ft.
MLS® ID 26035650
Year Built 1970
High School Malvern
Middle School Malvern
Elementary School Malvern
Architecture Styles Ranch
Type Residential
Status Sold
Date Sold October 9, 2026
Exterior
Stories 1
Green Feature Low-E Windows, Insulated Windows, Attic Vent-Turbo
Other Exterior Features Brick, Frame Combo
Parking Garage, Two Car
Lot Features Level, Rural Property, In Subdivision, Flood Insurance Required
Roof Architectural Shingle
Utilities Septic, Water-Public, Electric-Co-op
Finance
Sales Price $250,000
Real Estate Tax $975 yearly

Partner With Our Expert Team

When we assist you with buying or selling, we evaluate the property and your goal as if they were our own. It’s really that simple – doing business the way it used to be done.